
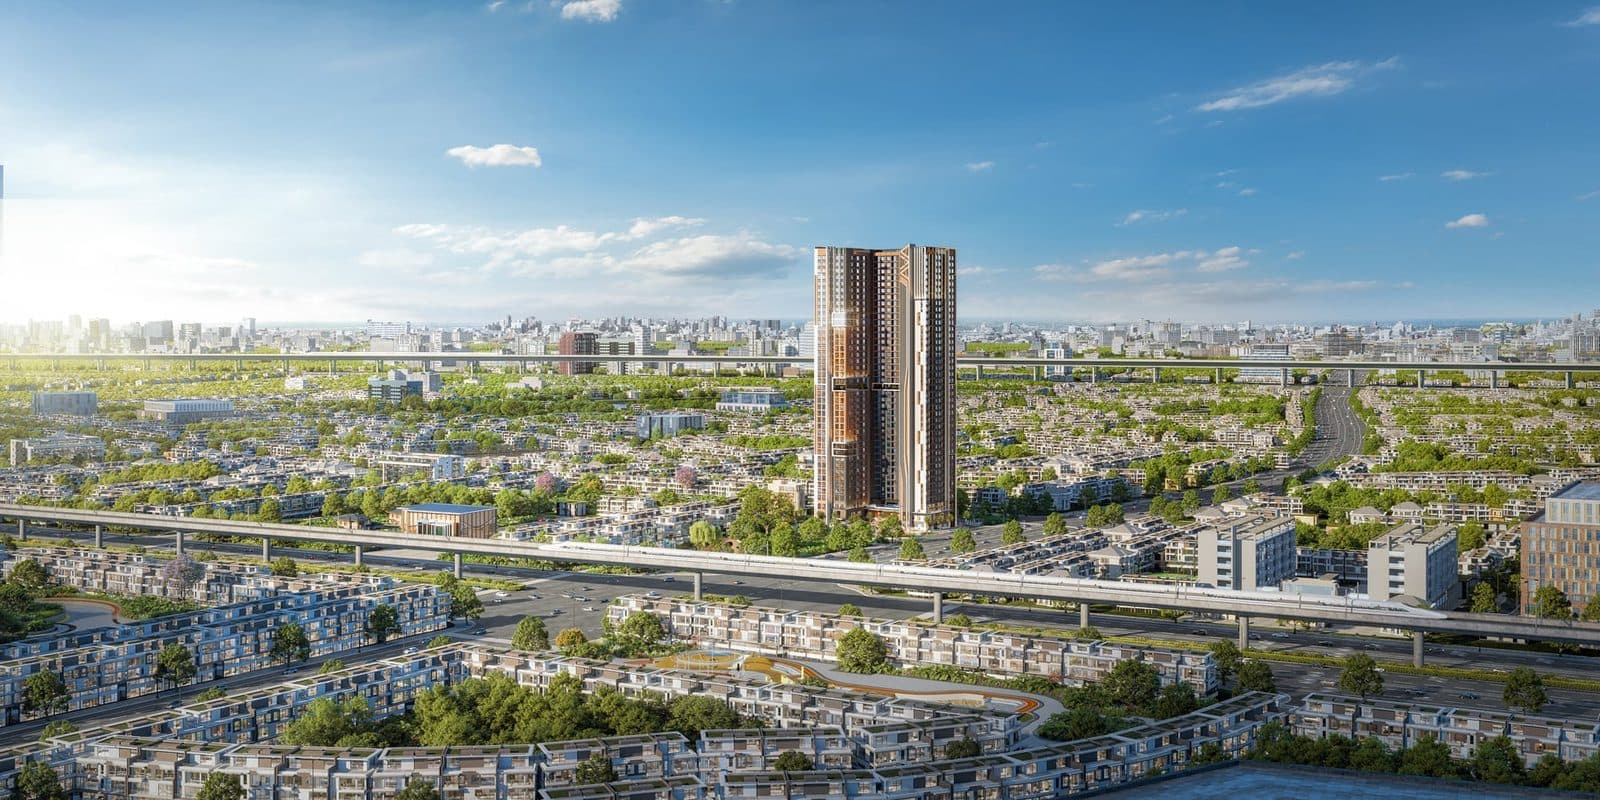
Forty floors.One precise living grid.A vertical city.
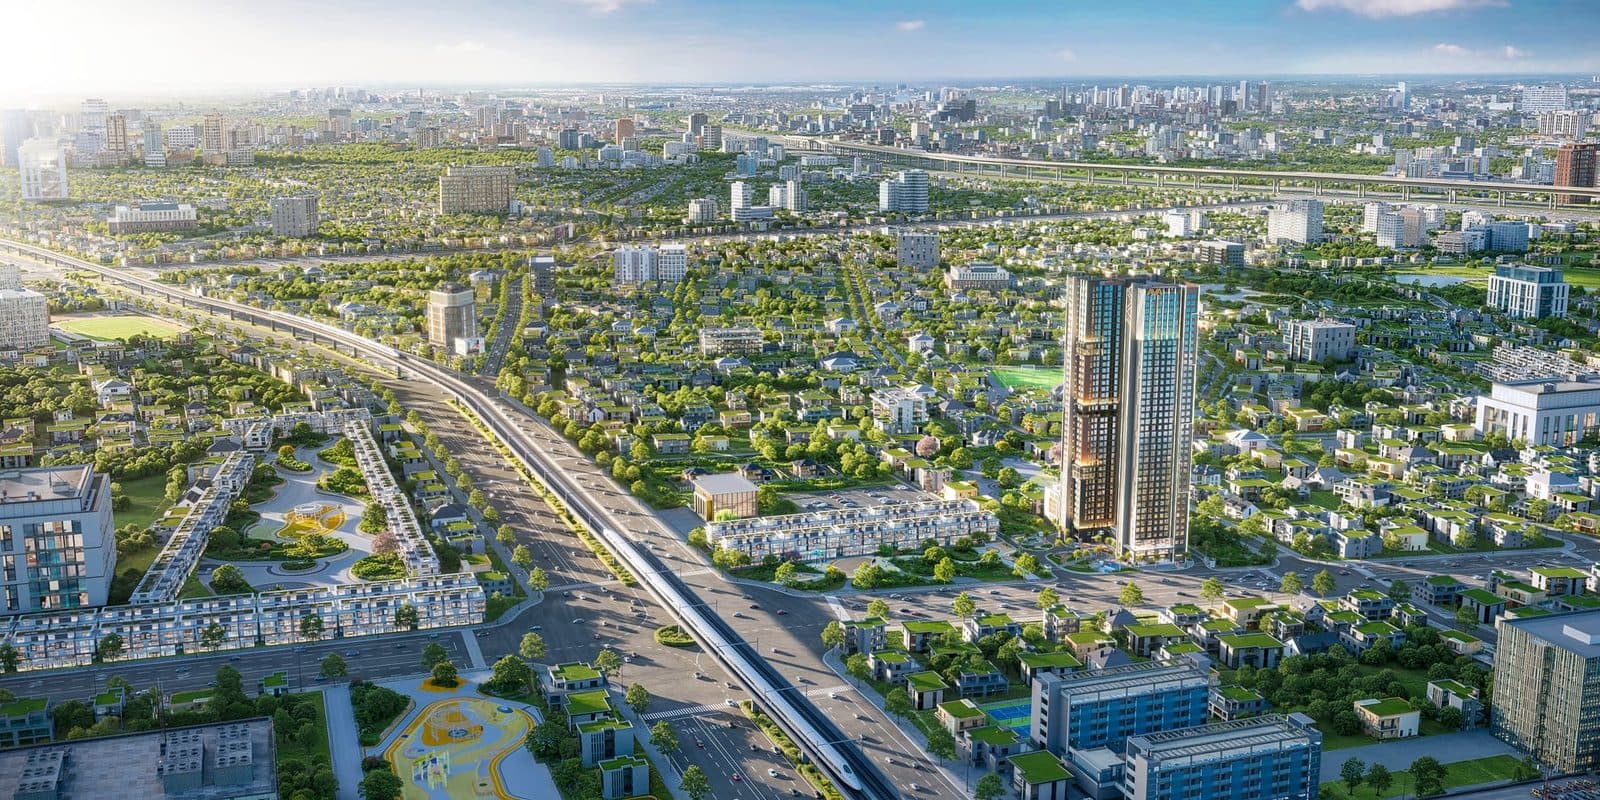
AVA Center stacks 40 floors over a 7,340 m2 double-frontage site on the National Highway 13 axis — a programme indexed floor by floor, where every daily need sits within five minutes, next door to VSIP 1 and its 45,000+ specialists.
A vertical grid, ten principles of urban design.
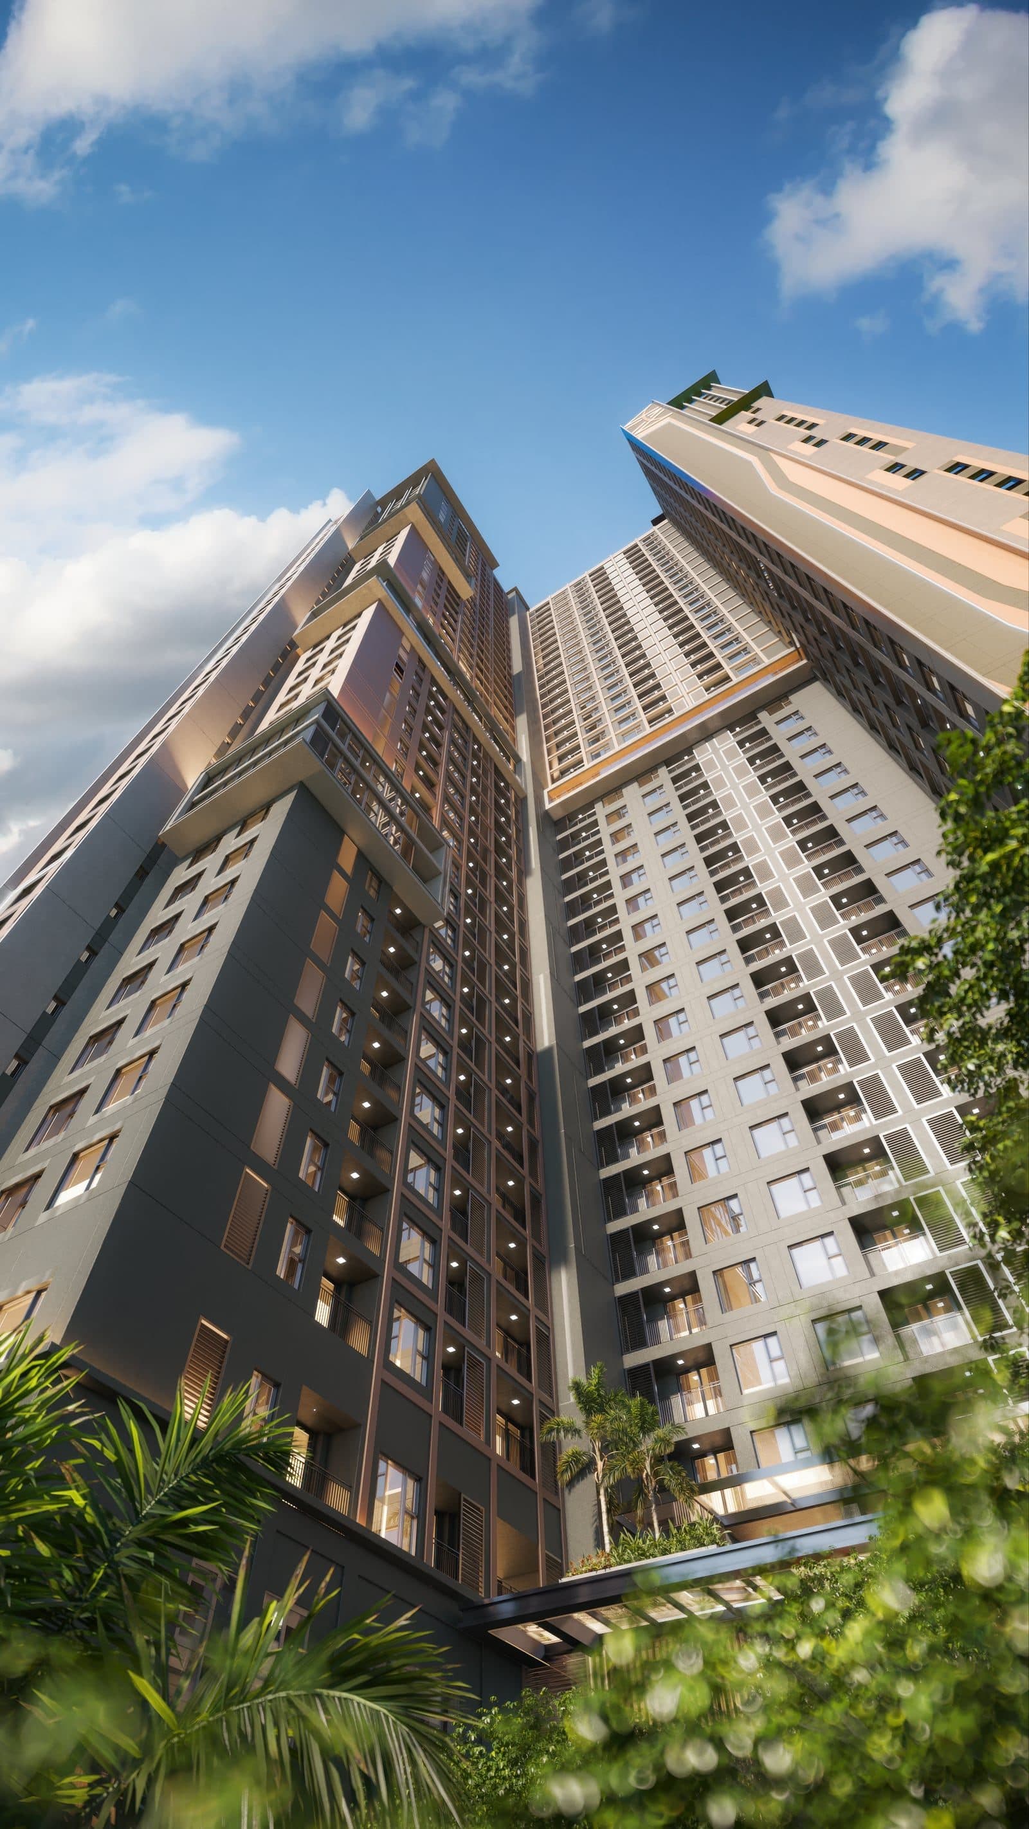
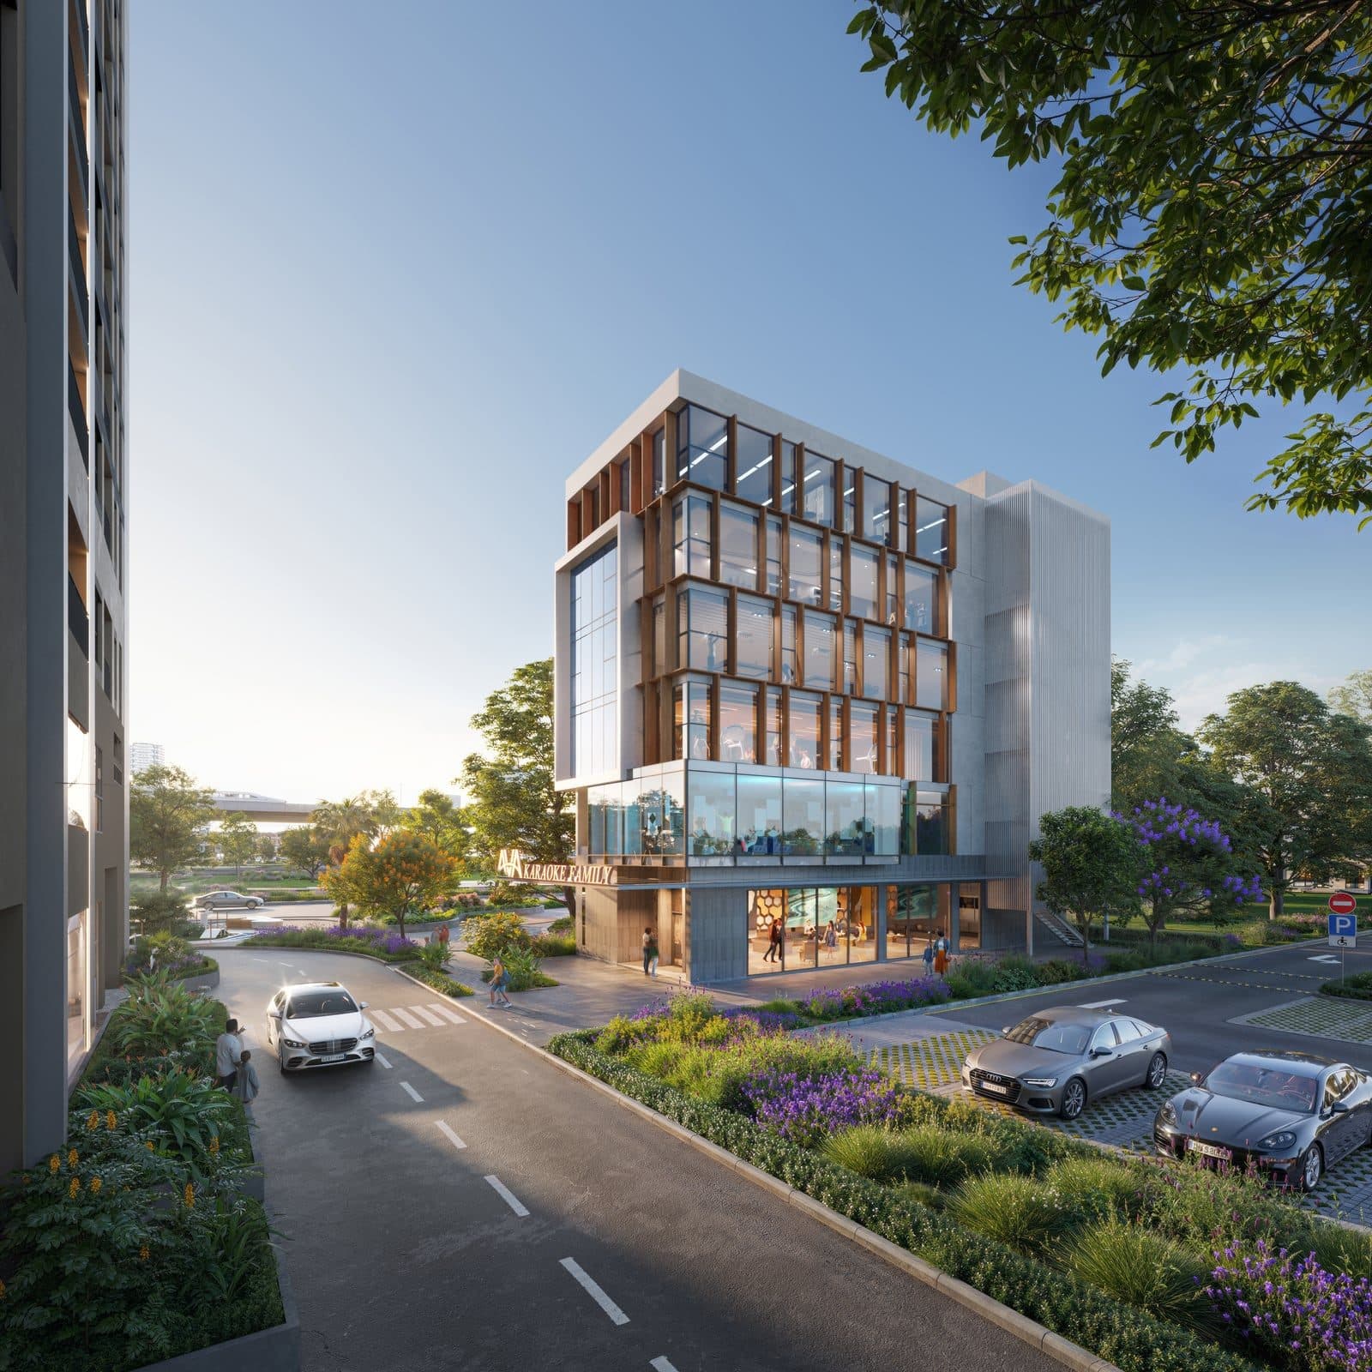
AVA Center is planned like a precise grid: beauty arising from an order of function and an environment where community interlocks exactly where it should. Block A is a 40-floor tower over two basement levels; Block B is six podium floors of retail, dining and a community hub at the Hoa Lan corner.
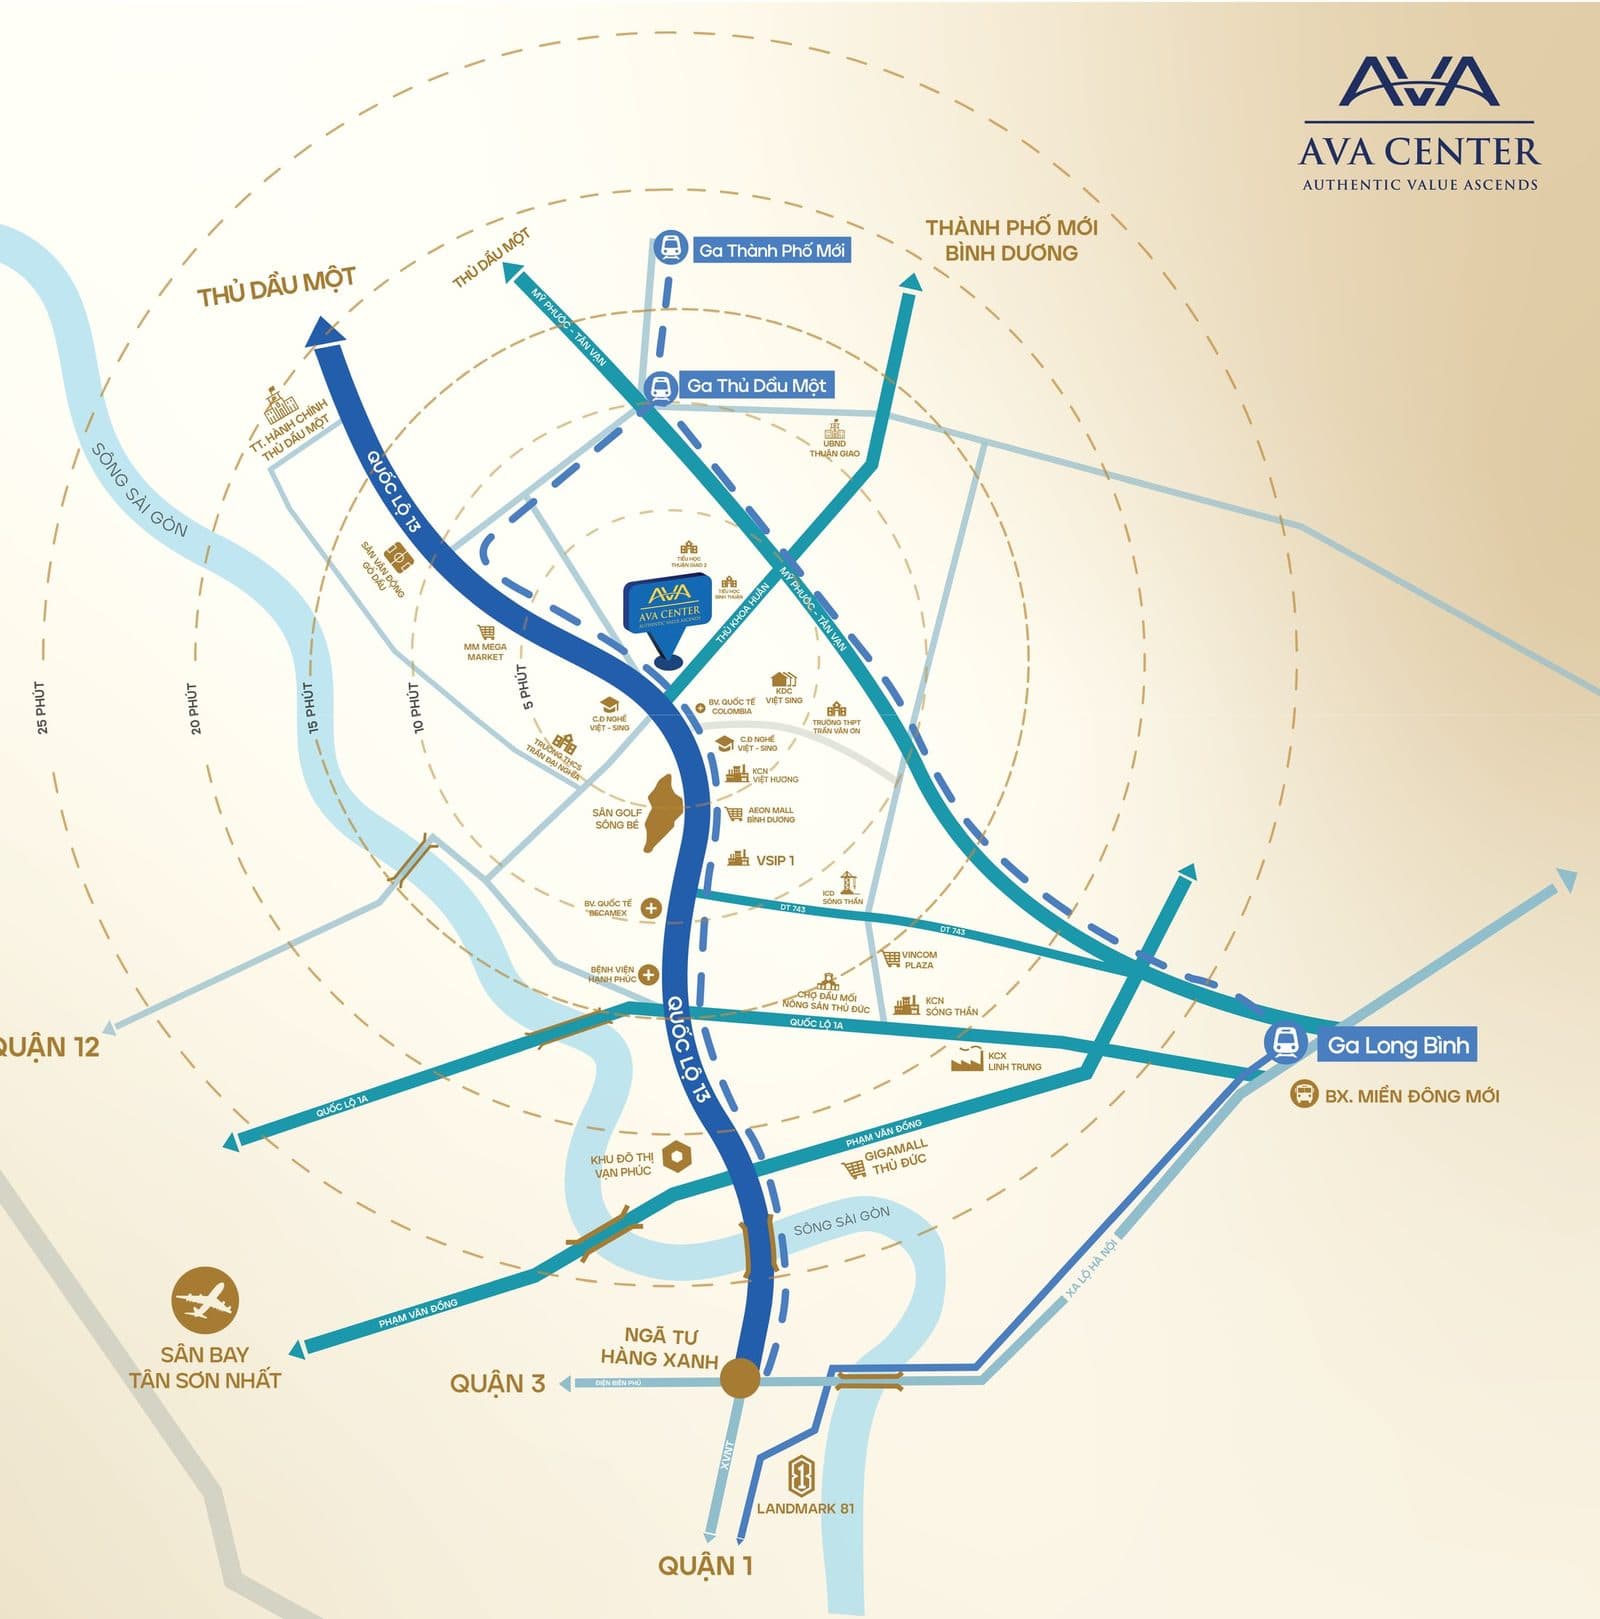
Positioned at the Hoa Lan crossroads, on the Highway 13 axis.
Double frontage on Thu Khoa Huan Street, set between the Saigon River and the Binh Duong metro line, with the country's largest industrial belt at the doorstep. A precise coordinate that works for owner-occupiers and rental investors alike.
Foreign-ownership pathway: buy through an official Sale & Purchase Agreement (SPA) signed directly with the developer; foreigners hold a 50-year leasehold, renewable, within the project's foreign quota; the home is freely resold or leased; on resale to a Vietnamese national, the title converts to permanent (freehold) ownership.
Indexed by radius: every daily need within five minutes.
Function is layered into time bands from the closest radius outward — industrial parks, retail, schools and hospitals all set on axis, all within easy reach.
- VSIP 1 · 45,000+ specialists
- AEON Mall Binh Duong
- Columbia Asia Hospital
- Thuan Giao 2 Primary
- Dong Phu Market
- Mega Market Binh Duong
- Phu Hoa Market
- Thuan Giao Market
- Song Be Golf Course
- MMI International School
- Go Dau Stadium
- Co.opmart Binh Duong
- Thu Dau Mot University
- VSIP 2
- Thuan An City Hub
- Thuan An Admin Center
- Binh Duong New City
- Becamex Intl. Hospital
- GO! Binh Duong (Big C)
- Thu Duc City
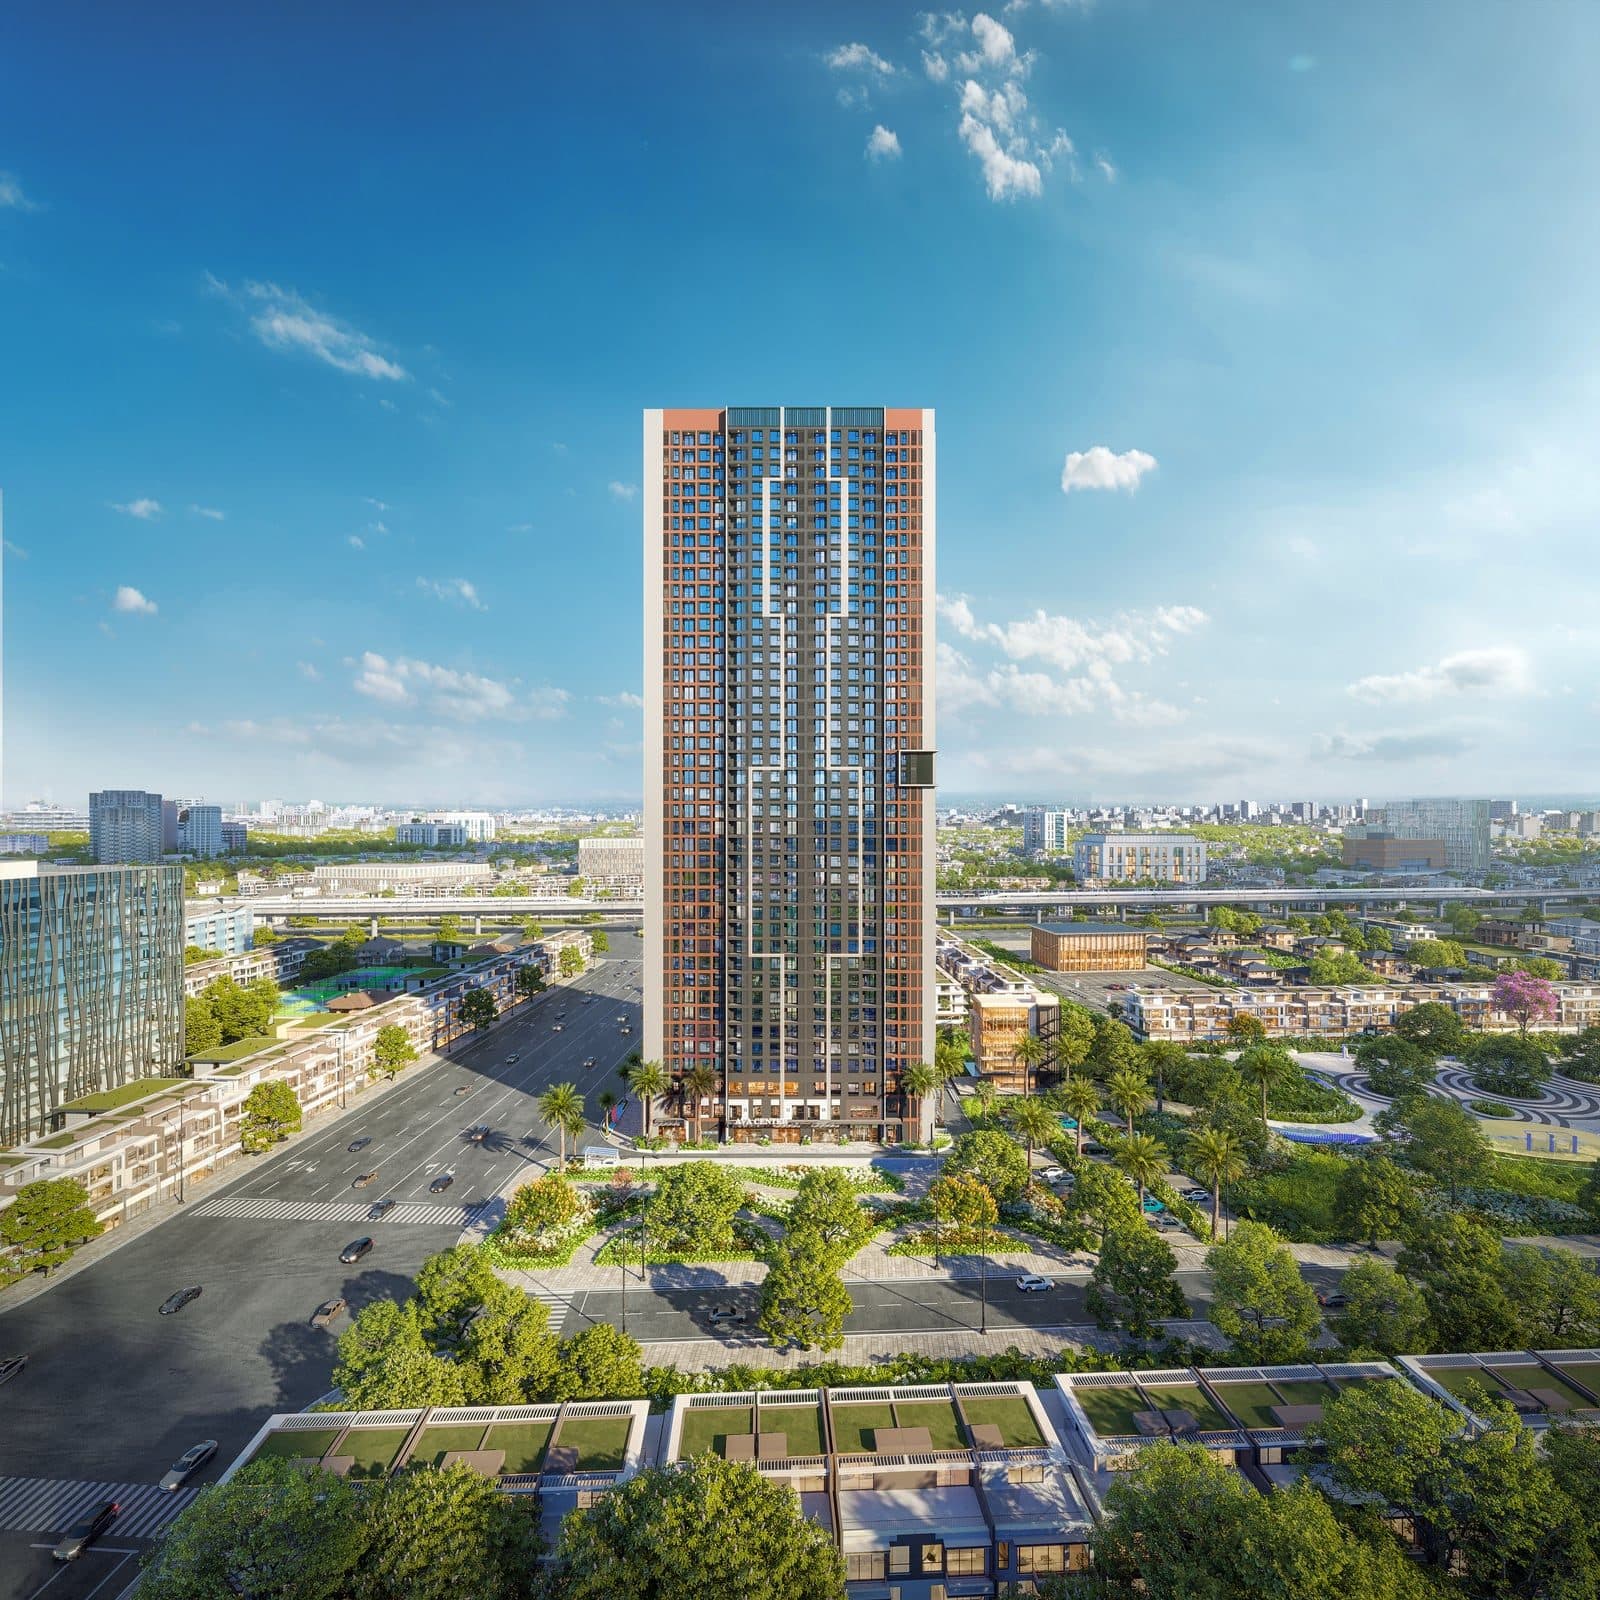
From street level up to the skyline.
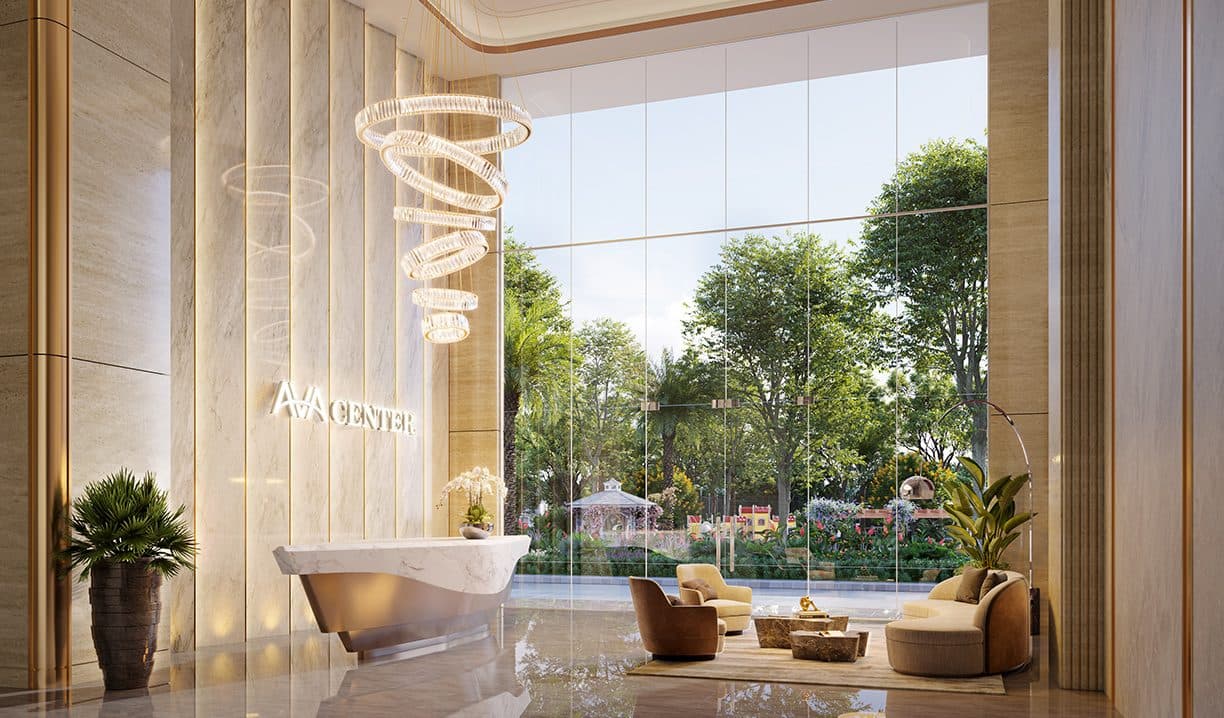
Block A is a 40-floor tower with a sculpted crown; Block B is six podium floors at the Hoa Lan corner. One clean volume that reads both the rhythm of the street and the rhythm of the sky.
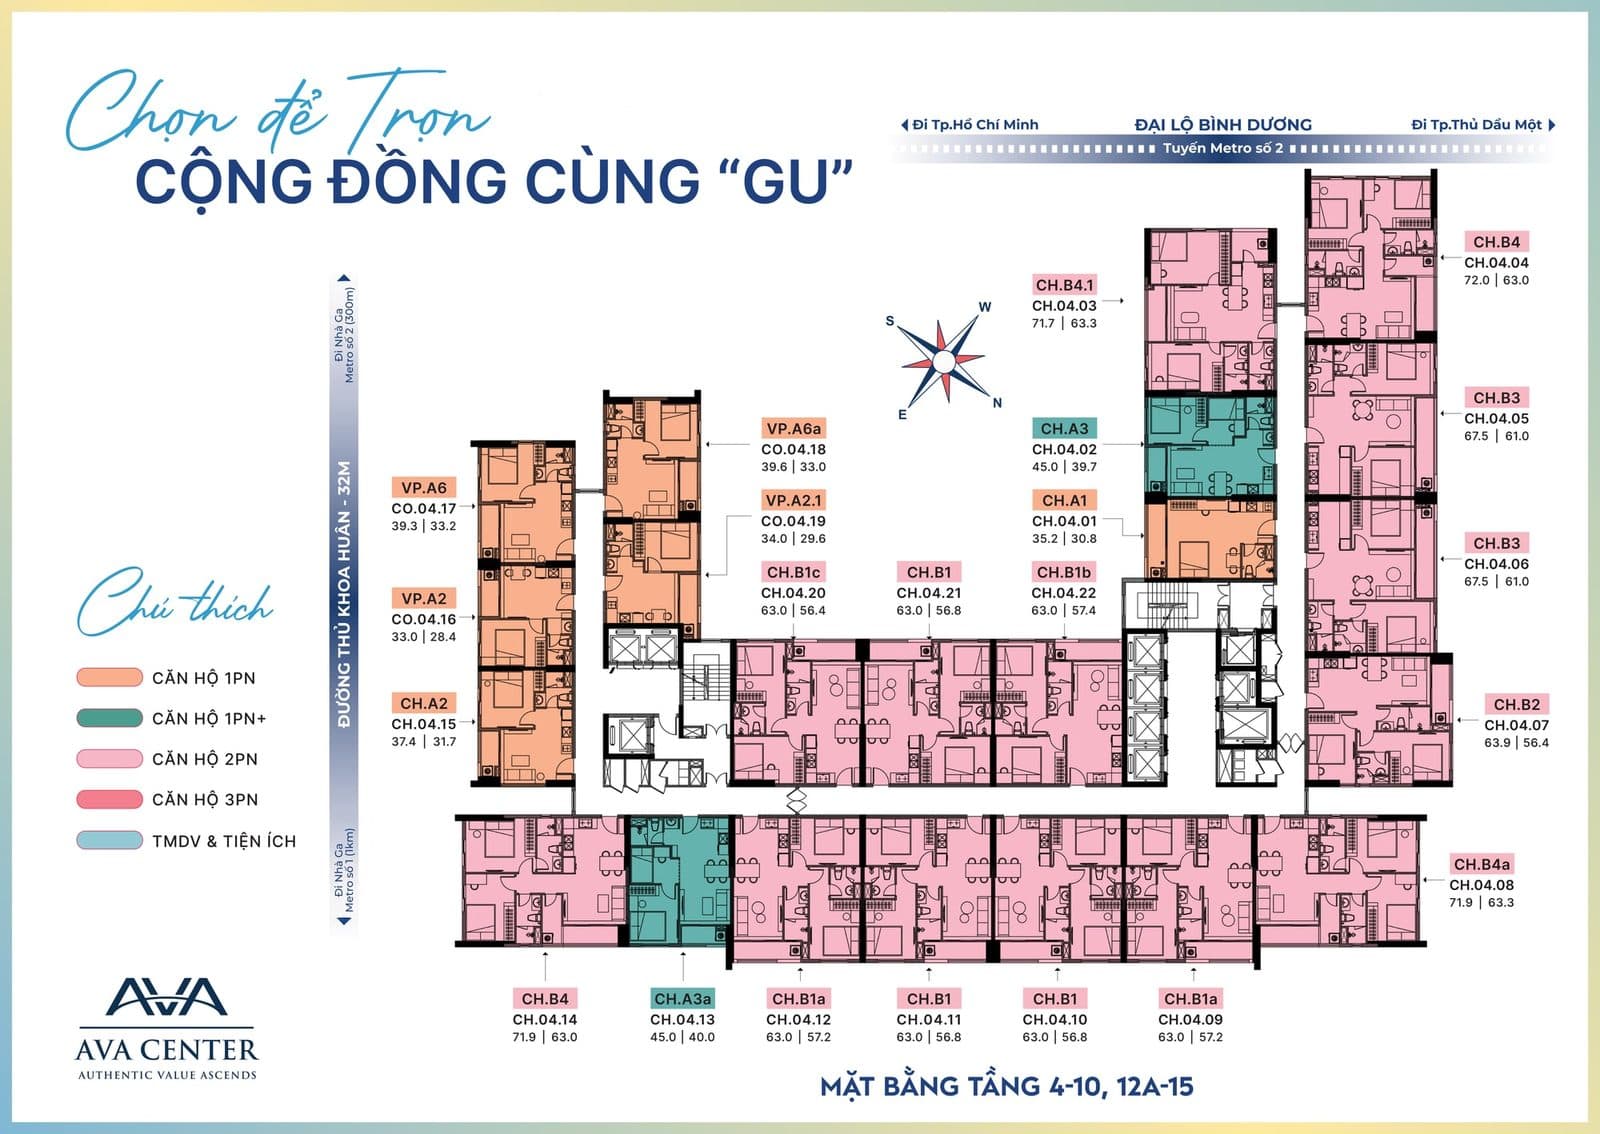
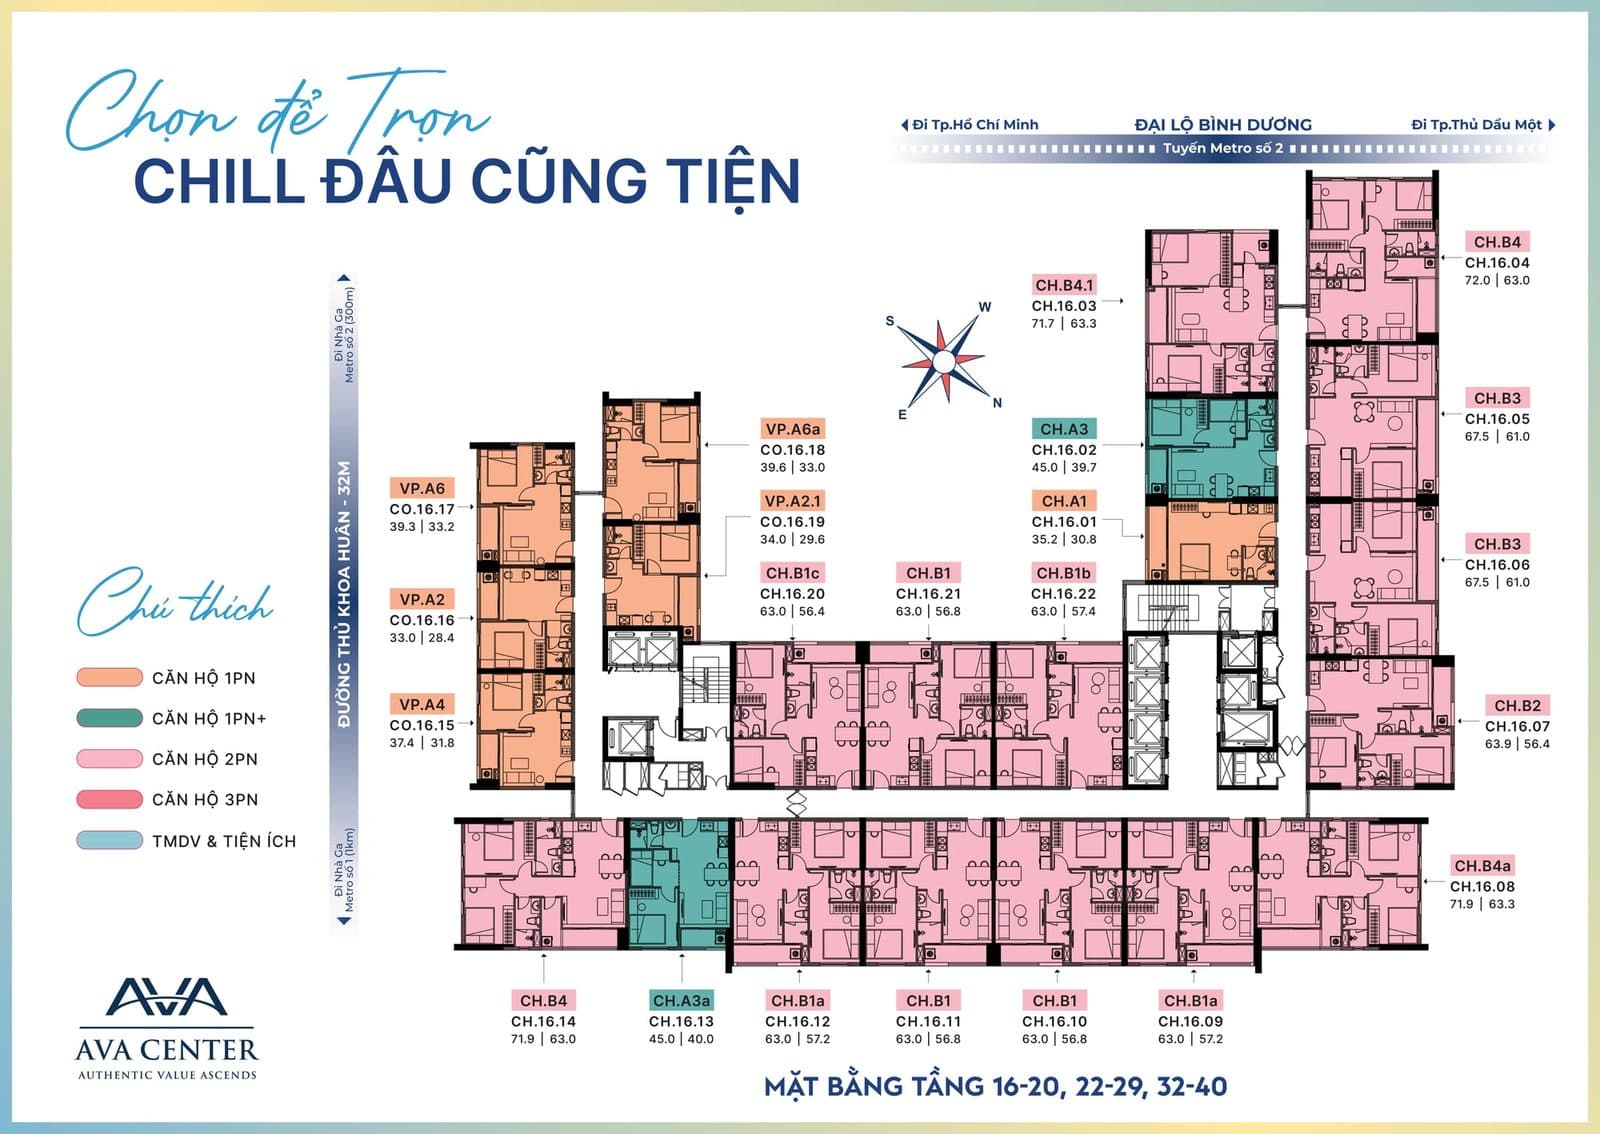
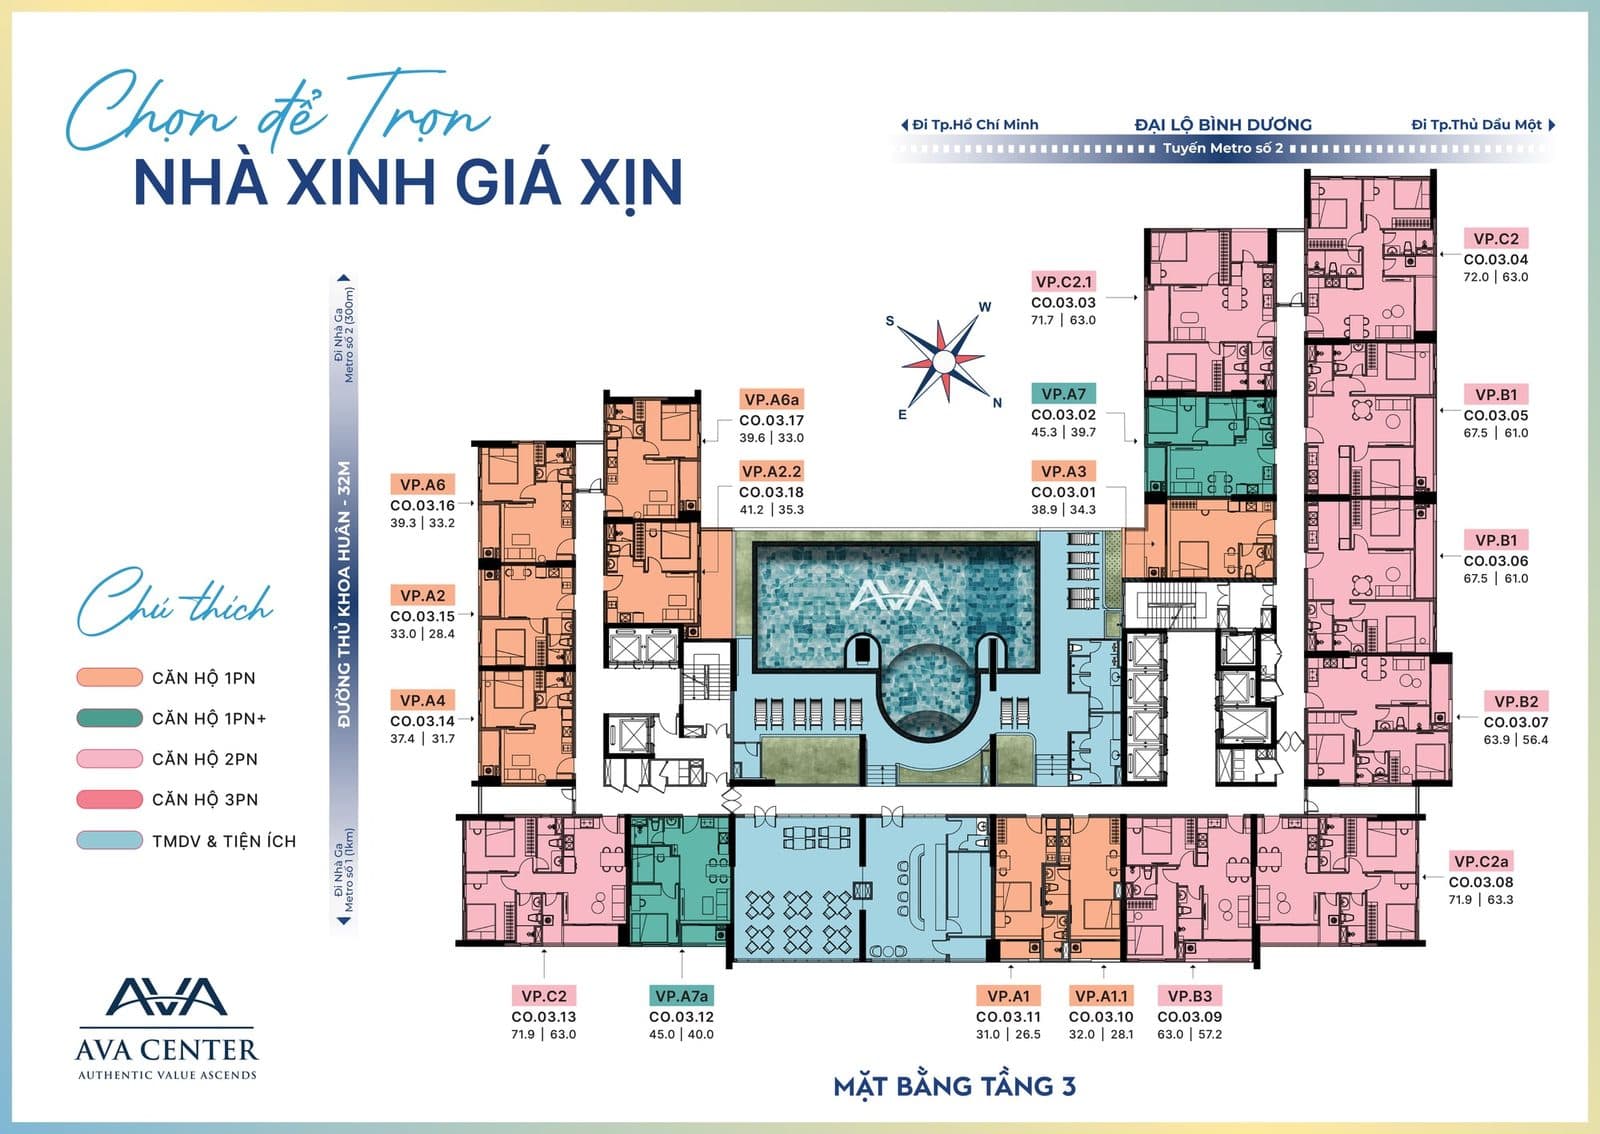
Every floor, one precise living module.
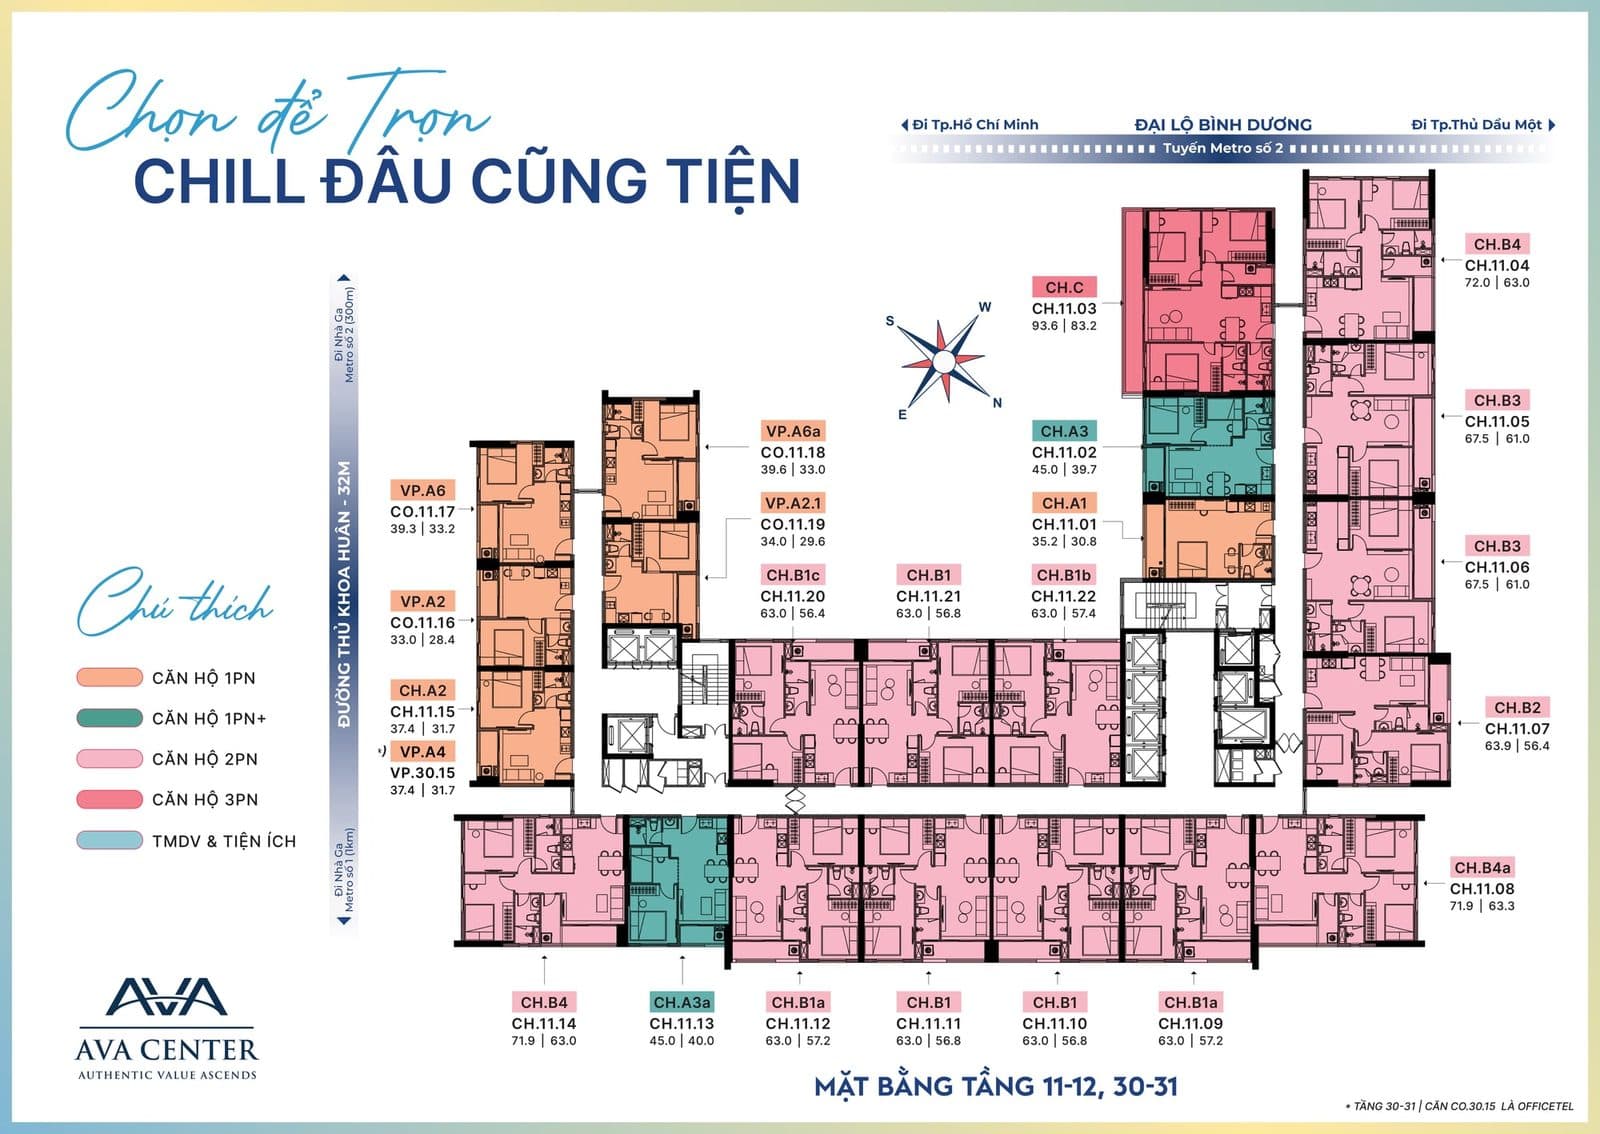
22 homes per floor across nine product lines — from a compact one-bedroom to a live-work officetel. Carpet area is measured inside the wall faces.
| Type | Area | Notes |
|---|---|---|
| CH · 1 bedroom | 32 – 46 m2 | Compact home · sun-filled |
| CH · 2 bedrooms | 63 – 80 m2 | For families · dual-view corners |
| VP · Officetel S | 32 – 36 m2 | Live and work in one |
| VP · Officetel L | 42 – 55 m2 | Flexible office + stay |
Twelve amenities, layered through one tower.
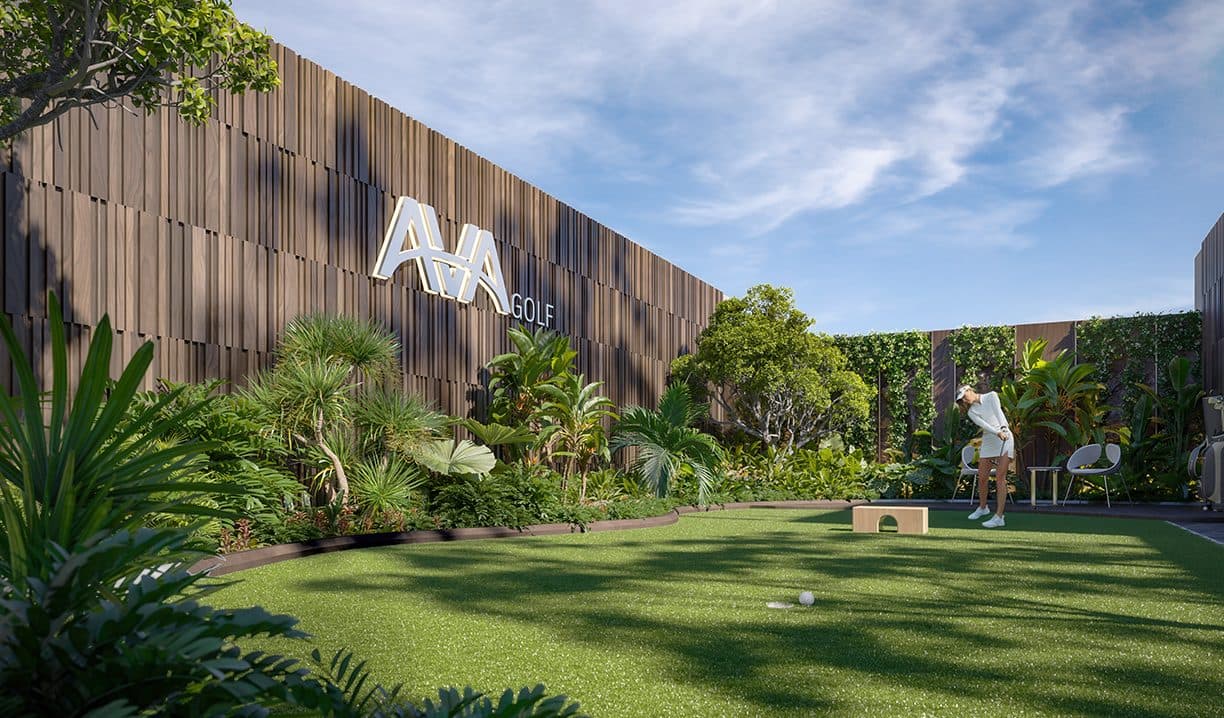
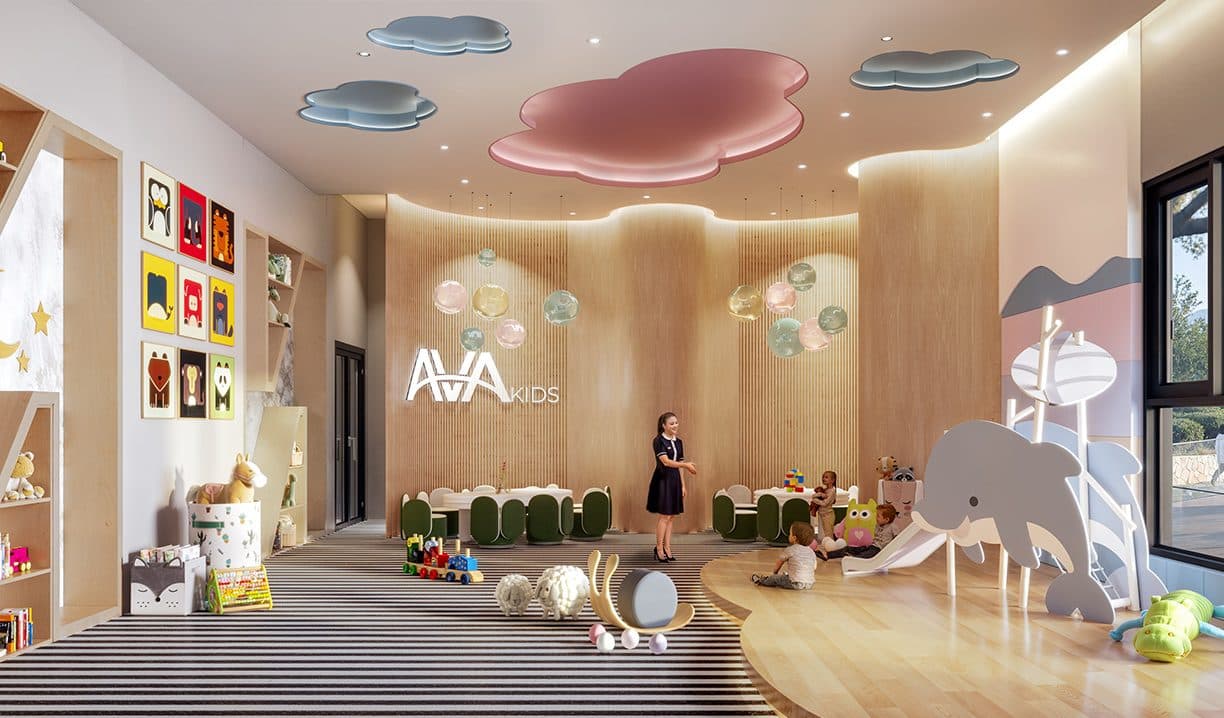
Six community podium floors plus dedicated amenity floors above — pools, gym, garden walks, a clinic, a preschool, a cinema, a BBQ terrace and mini golf.
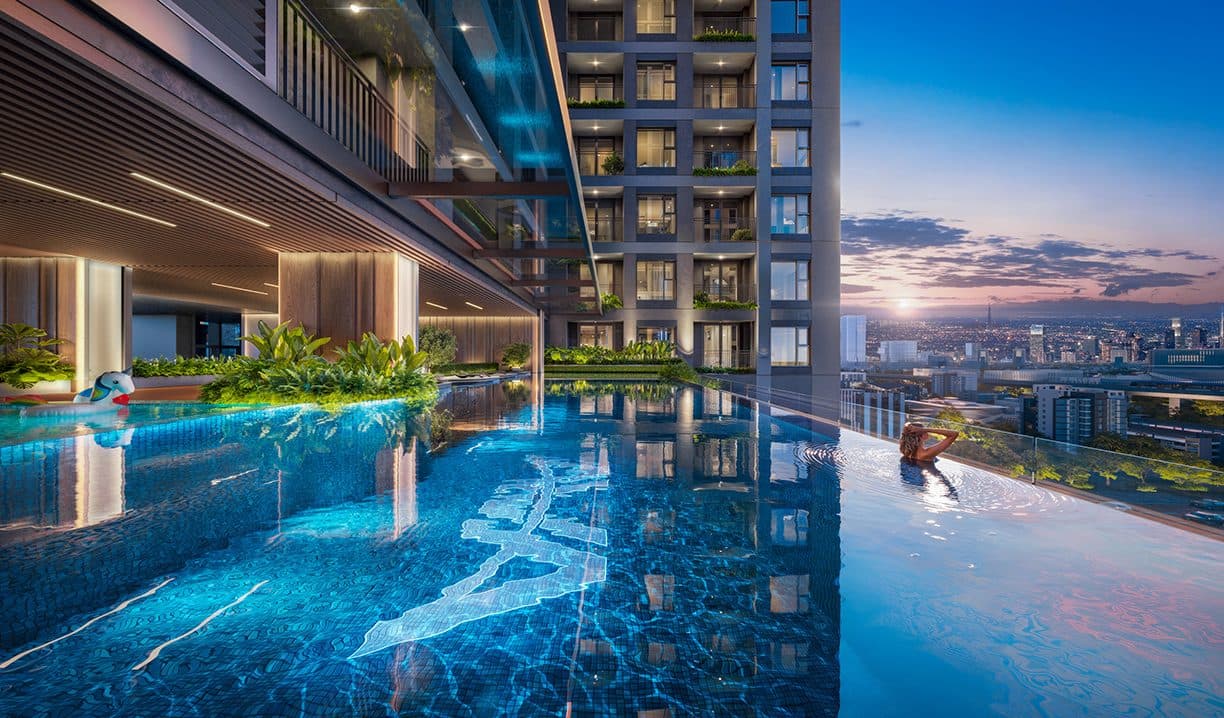
Sky pools
A night infinity pool on the roof and a kids' pool on the garden deck.
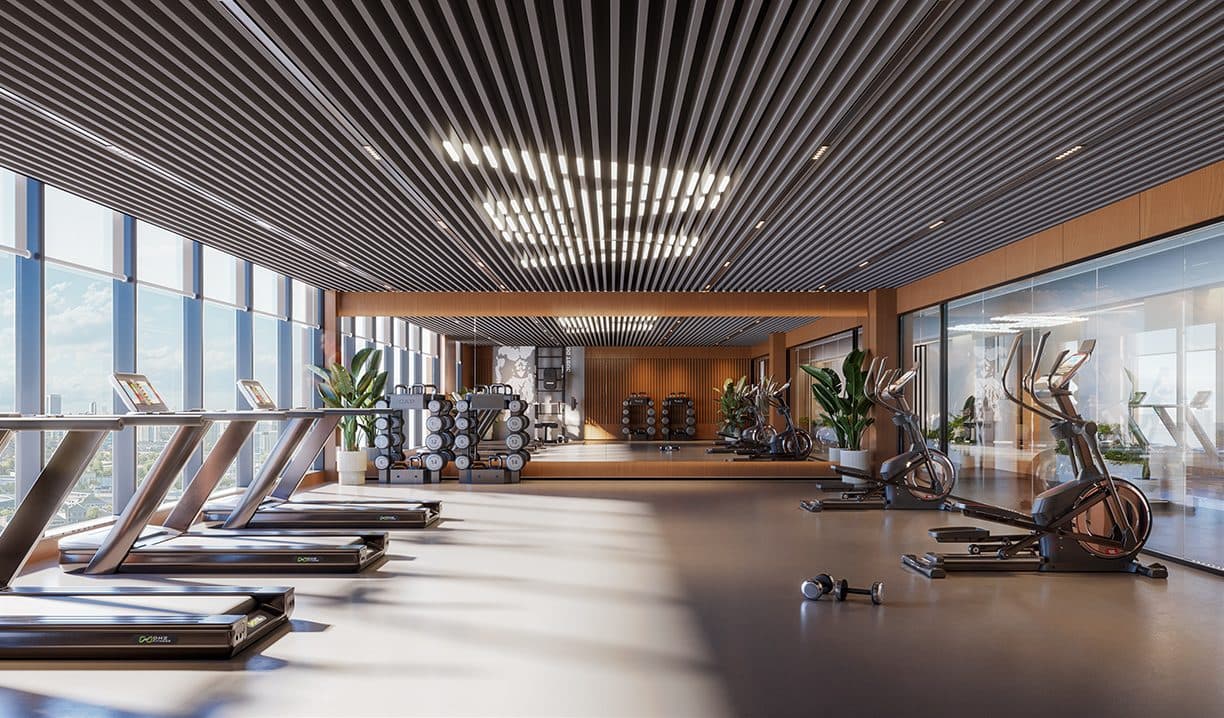
Gym & landscape walk
A fitness center on the amenity floor and a green walking ring around the block.
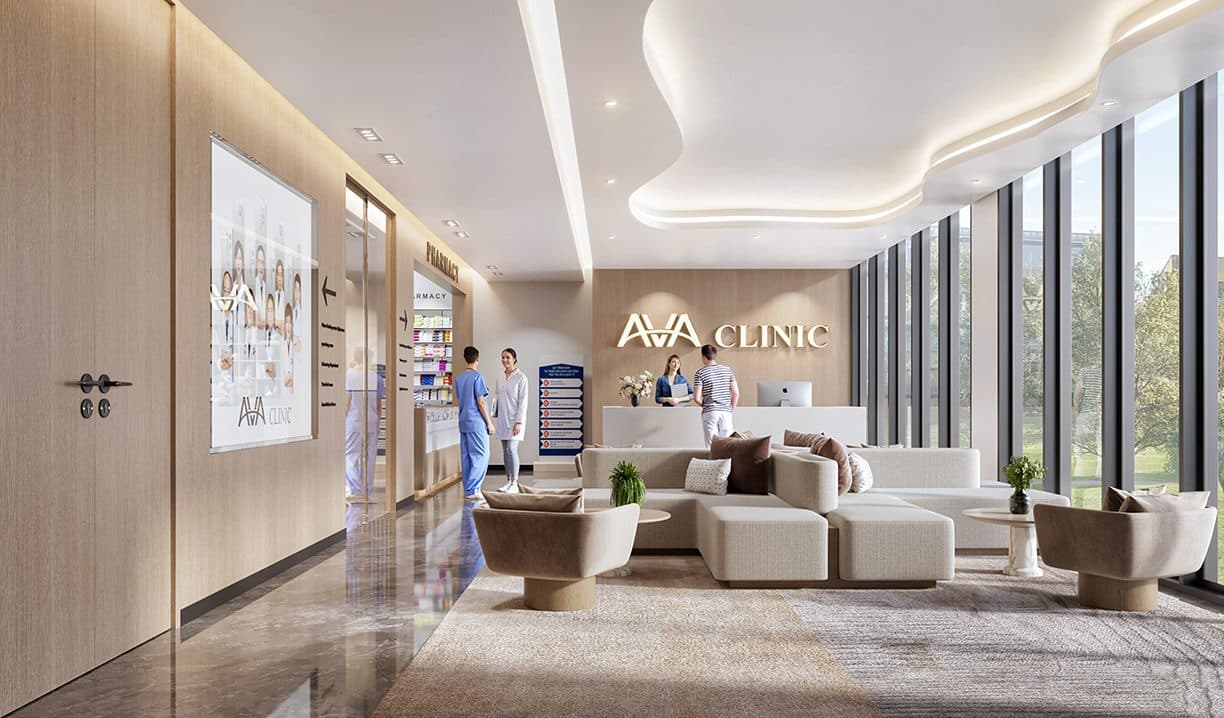
Clinic & intl. preschool
On-site healthcare and a preschool right in the Block B podium.
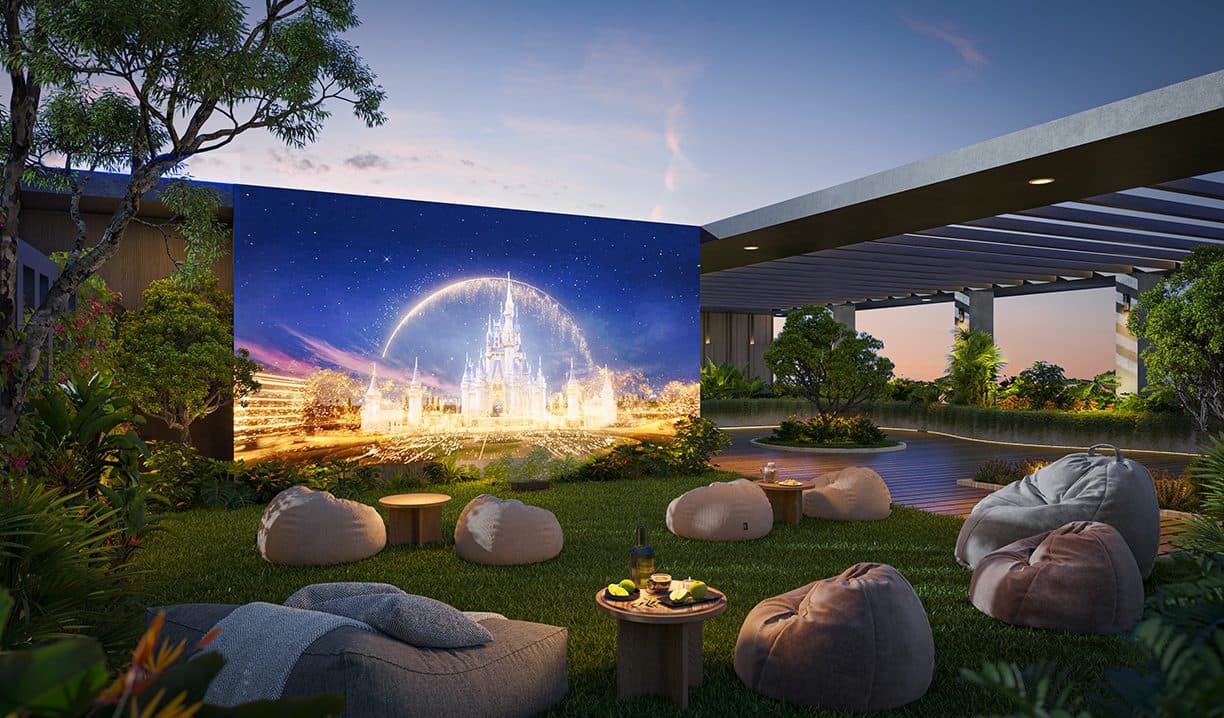
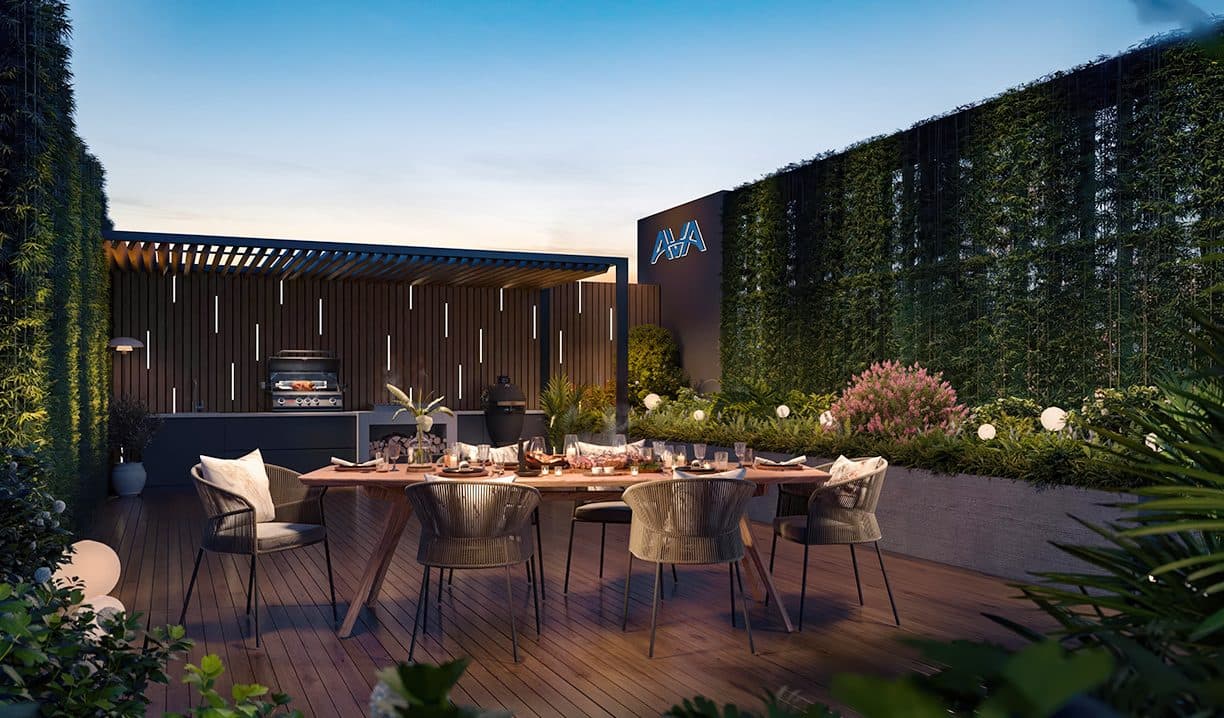
Outdoor cinema, BBQ & mini golf
A sky-deck screen, a garden grill zone and putting golf on the podium terrace.
Furniture handover, calibrated to your taste.
The standard handover covers the usual items (kitchen, lavabo, sanitaryware) plus everyday essentials — bed, table, chairs, sofa — calibrated to your own style.
Diverse integrated interior packages to pick from.
Designed around your needs and personal character.
Complete handover · no additional fees.
An alliance assembled from the best in their fields.
AVA Center is developed by Tyson An Phu (AVA Group), built by Hoa Binh Group, with quality partner ANABUKI of Japan and financing from VietinBank — a rare alliance in this segment of Binh Duong.
Tyson An Phu (AVA Group)
Developer, author of the "all-round city" and "touchable handover" philosophy.
Hoa Binh Group
A leading Vietnamese main contractor underwriting schedule and build quality.
ANABUKI · Japan
Quality and operations partner bringing a Japanese stewardship standard.
VietinBank
Lending up to 70% of unit value, with up to two years of principal-and-interest grace.
A day, read across the AVA Center grid.
Come and see before the best units are reserved.
Choose your preferred channel — a Vietnam Homes consultant will walk you through the floor plates, remaining unit types and the latest payment plan, in your language, within 24 hours.